
Wood-effect appearance
Laminate can reproduce the appearance of different timber tones, grains and plank styles, giving you plenty of flexibility when designing the room.
Professional laminate flooring installation for lounges, dining rooms, bedrooms, hallways, home offices and other living spaces across Rotherham, Sheffield, Barnsley, Doncaster and surrounding areas.
 03
Laminate flooring is a popular choice for homeowners who want the appearance of timber with a practical surface designed for everyday living.
Modern laminate is available in a wide range of colours, plank sizes, textures and wood-effect finishes, making it suitable for everything from bright contemporary rooms to warmer traditional interiors.
The finished appearance depends on more than simply choosing a plank you like. The condition of the existing floor, preparation, underlay, layout, doorways and transitions between rooms can all affect the installation.
SP Flooring Services provides laminate flooring installation across South Yorkshire and can discuss the room, the finish you want and anything that may need considering before the new floor is installed.
Laminate can be a strong option when you want the visual character of a timber-style floor without choosing traditional solid wood flooring.
Laminate can reproduce the appearance of different timber tones, grains and plank styles, giving you plenty of flexibility when designing the room.
A suitable laminate floor can provide a practical surface for everyday areas of the home where you want something harder than carpet.
Laminate provides a smooth hard-floor surface that can be straightforward to keep clean as part of normal household maintenance.
From pale contemporary finishes through to darker timber effects, laminate gives you plenty of options for matching the flooring to the rest of the room.
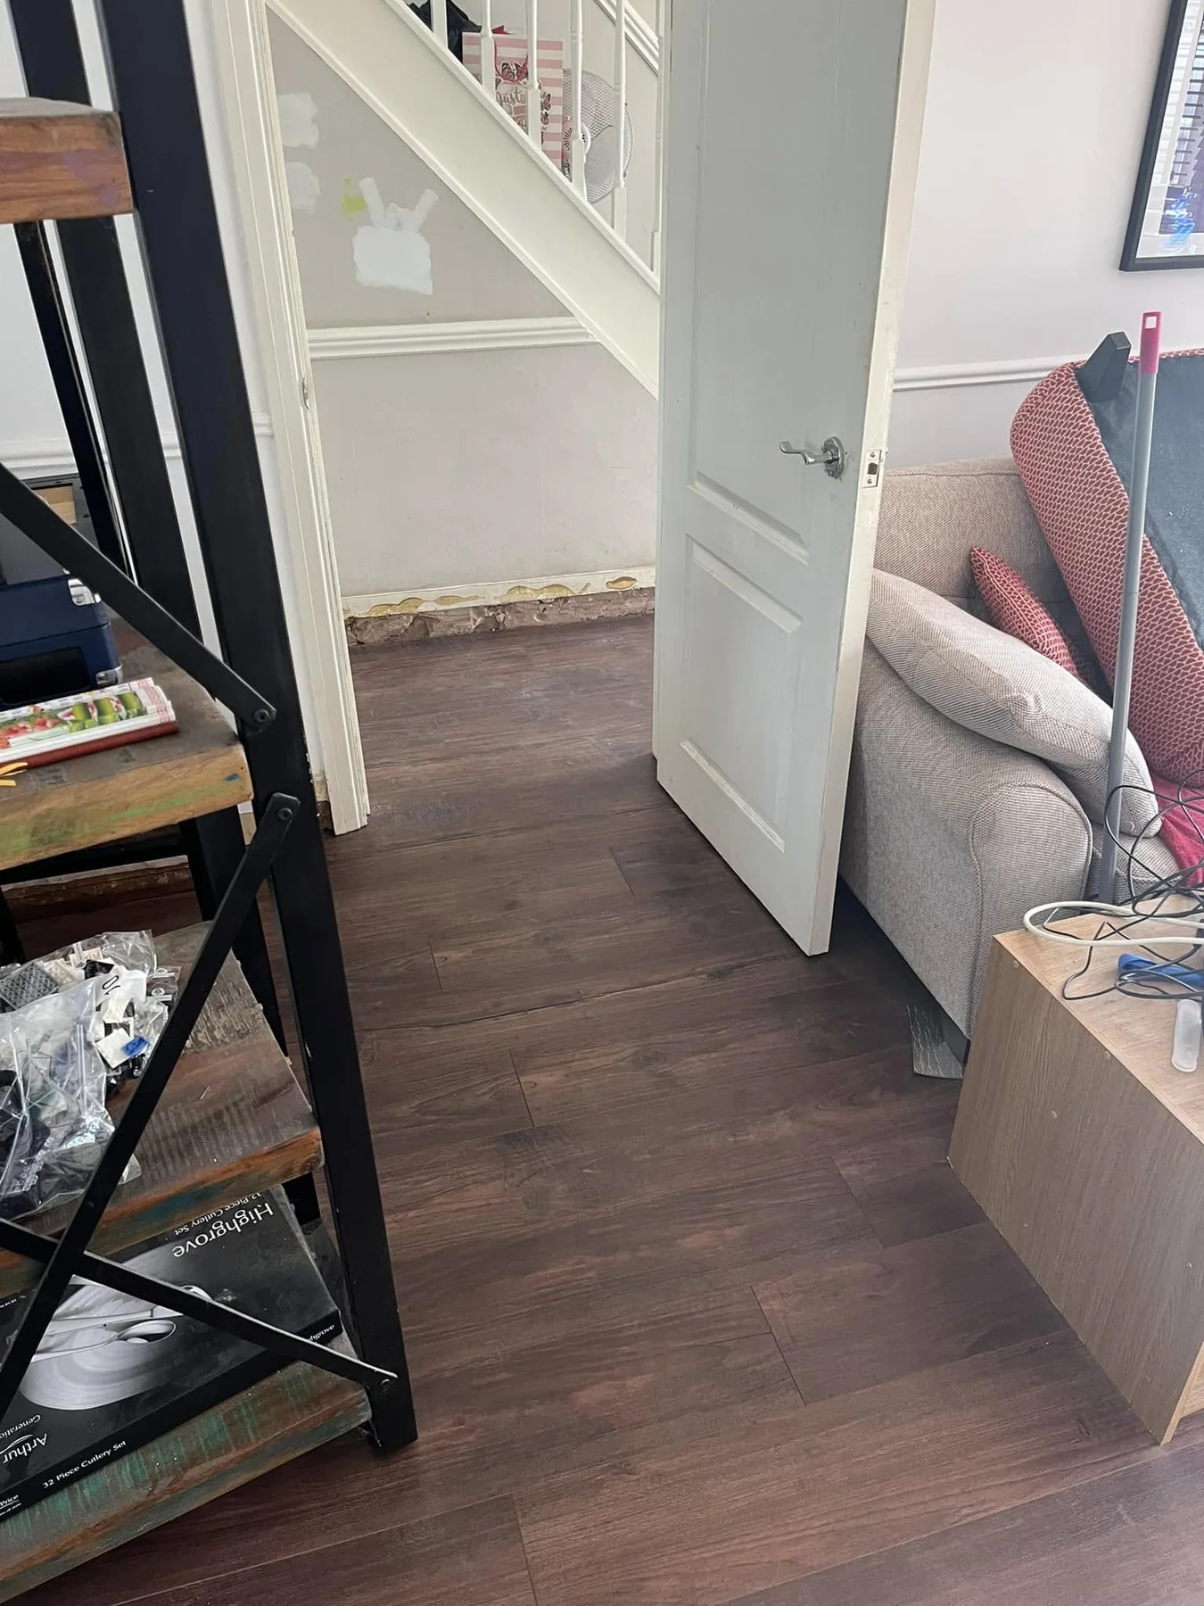
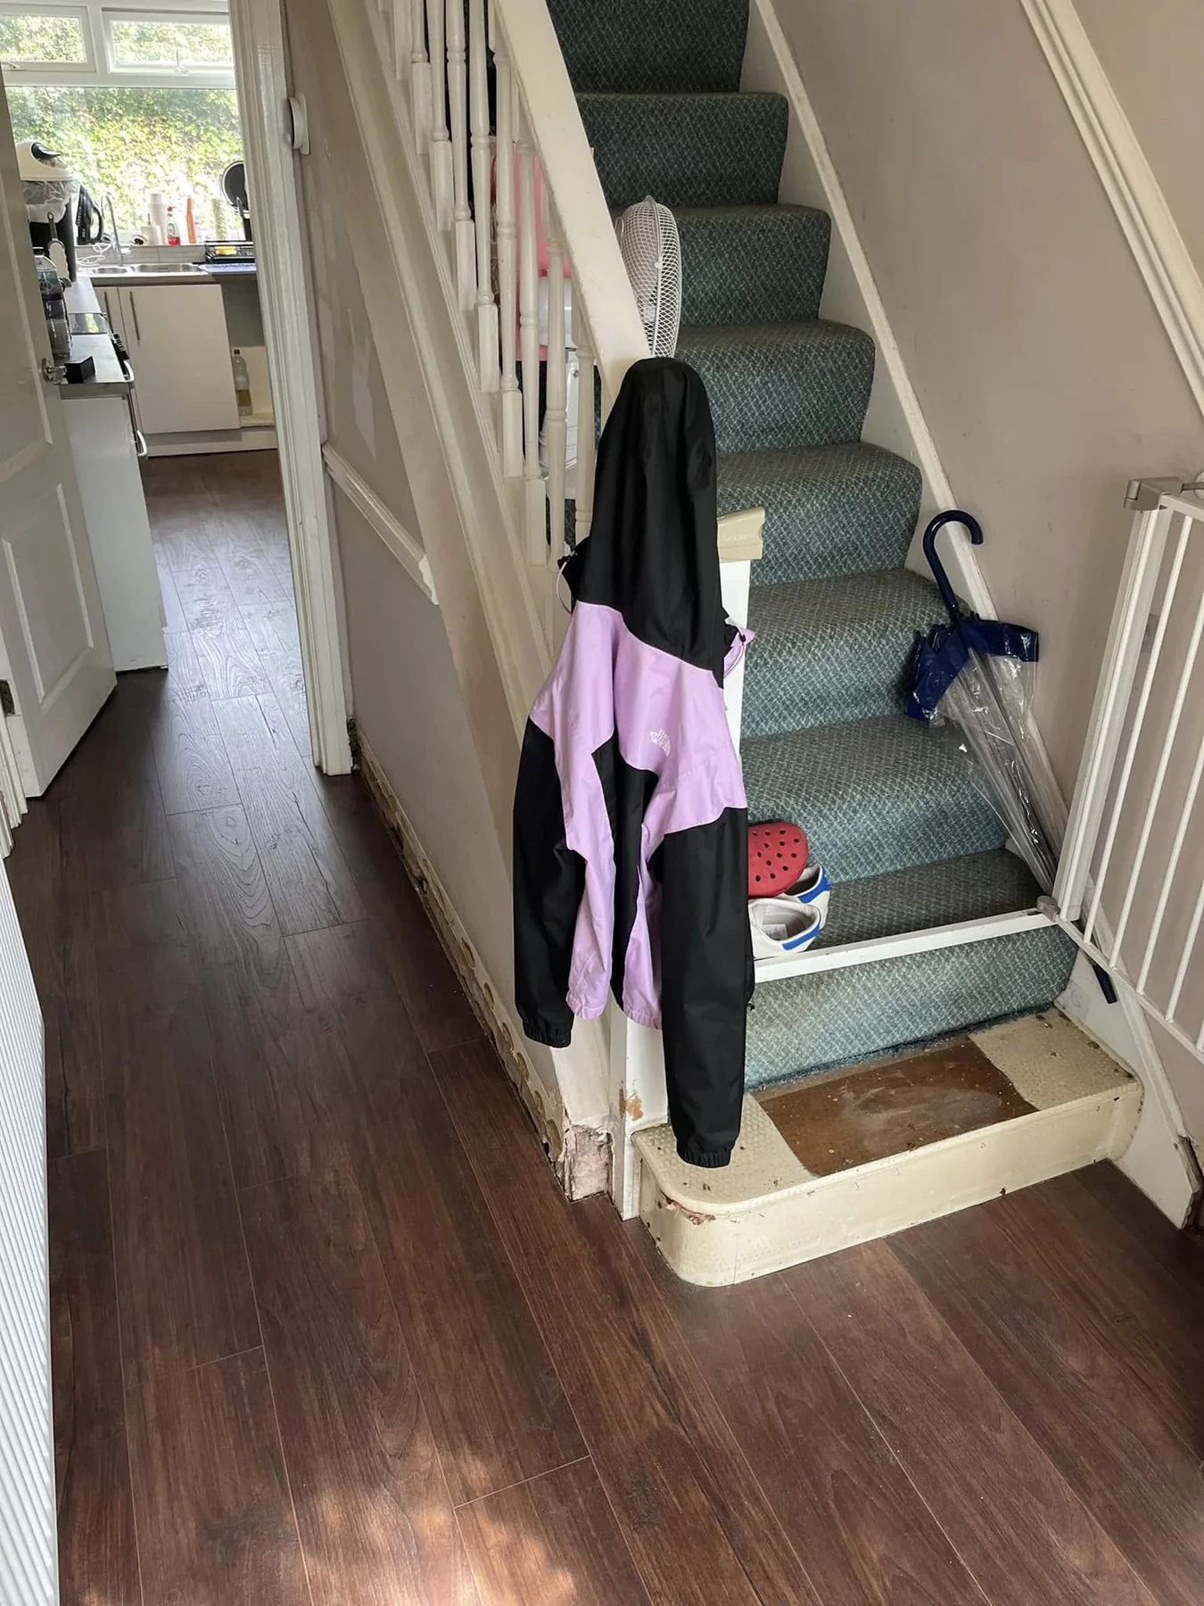
A selection of laminate flooring installations showing different timber tones, room layouts and finished spaces.
Laminate flooring projects
Laminate can work across many areas of the home, although the room conditions and the specific flooring product should always be taken into account.
Laminate can create a clean and modern foundation for a living room while still providing the warmth of a timber-style appearance.
Clean wood-effect living spacesA hard-floor surface can work particularly well in dining areas where chairs, tables and regular everyday use need to be considered.
Practical everyday flooringWhile carpet offers a softer finish, laminate can be a good alternative in bedrooms where a cleaner hard-floor appearance is preferred.
A modern bedroom finishHallways are busy transition spaces, so flooring needs to work visually with surrounding rooms while also handling regular foot traffic.
Flooring for busy spacesLaminate can create a smart, uncluttered appearance in home offices and other working spaces.
Smart and practicalUsing the same flooring across connected living and dining areas can help create a more continuous look through a larger space.
Consistent flooring throughoutThe tone of the flooring is important, but plank size, texture, room size and the direction of the installation can all affect the finished appearance.
Pale, medium and darker wood effects can create very different atmospheres. Consider the flooring alongside walls, furniture and natural light.
The width, length and visual pattern of the planks can influence how large or busy the finished floor appears.
Laminate products can have different surface textures, from relatively smooth finishes to more pronounced timber-effect detailing.
Consider how busy the room is, who uses it and what furniture will be positioned on the floor when selecting a suitable product.
Think about what happens where laminate meets carpet, vinyl, LVT or another flooring type at adjoining doorways.
A good finished laminate floor depends on the surface underneath being suitable for the installation.
Laminate installation is not simply a case of starting in one corner and covering the floor.
The shape of the room, doorways, adjoining spaces and where the flooring will be most visible can all influence the layout.
In larger or connected spaces, the direction of the planks can also affect how continuous and balanced the finished floor appears.
Discuss your laminate project ↗The condition of the existing surface can affect both the installation and the finished appearance of laminate flooring.
Let us know what flooring is currently in the room, including whether carpet, vinyl, laminate or another surface needs to be considered first.
Significant dips, high points or uneven sections can affect how a floating laminate floor sits and performs.
The type of floor underneath and the laminate being installed can influence the underlay requirements for the project.
The finish around the perimeter of the room needs to be considered as part of the overall installation.
Door frames, thresholds and changes between flooring types can all affect how the laminate is finished between rooms.
Large furniture, restricted access and the layout of the property are useful details to mention before the installation is planned.
The main floor gets most of the attention, but edges, transitions and awkward areas make a big difference to the final result.
Flooring needs to meet doorways cleanly so the transition between rooms feels intentional rather than unfinished.
Where two flooring types meet, the transition needs to work with the difference in surfaces and floor heights.
Rooms are not always perfectly square, particularly in older properties, so edges and corners need to be considered carefully.
Where laminate continues between rooms, the layout should be considered as a whole rather than treating every room independently.
You do not need a detailed specification before getting in touch. A few basic details can help start the conversation.
Let us know where the property is and where the flooring work will take place.
Tell us whether you are looking at a lounge, dining room, bedroom, hallway or several areas.
Measurements are useful if you have them, but you can still make an enquiry without exact dimensions.
Let us know what is currently installed and anything you know about the surface underneath.
If you have already chosen or purchased the laminate, include any useful product information when you enquire.
Photos can help show the existing flooring, room layout, doorways and any areas that might need consideration.
Every property is different, but the process begins by understanding the rooms, the laminate and the surface it will be installed over.
Send your location, room details, approximate measurements and any useful photos.
The existing floor, underlay, doorways and other considerations can be discussed before installation.
Once the requirements are clear, the work and next steps can be agreed.
The laminate can then be laid and finished around the room, edges, doorways and adjoining floors.
Laminate isn't right for every room. Compare it with carpet, vinyl and luxury vinyl tile before making your decision.
SP Flooring Services provides laminate flooring installation across Rotherham, Sheffield, Barnsley, Doncaster and surrounding areas.
Laminate flooring installation across Rotherham and surrounding areas.
Laminate flooring for homes throughout Sheffield.
Professional laminate flooring across Barnsley and nearby areas.
Laminate flooring installation across Doncaster and surrounding communities.
If you have a question about a particular room or existing floor, send the details over and we can discuss your project.
Ask about laminateLaminate is commonly considered for living rooms, dining rooms, bedrooms, hallways, home offices and other everyday living spaces. The suitability of a particular product depends on the room conditions and how the space is used.
The condition and level of the surface underneath are important considerations for laminate flooring. Significant unevenness may need to be addressed before installation.
Underlay requirements can depend on the laminate product and the surface underneath. This can be discussed when the job is assessed.
Laminate can be considered across connected rooms, although room layout, thresholds, doorways and the flooring manufacturer's installation requirements should all be taken into account.
The plank direction can influence the appearance of the room. The room shape, natural sight lines, adjoining spaces and product requirements can all be considered when planning the layout.
No. Approximate measurements are useful if you already have them, but you can still get in touch without knowing the exact dimensions.
Yes. Photos can provide useful context around the existing flooring, room layout, doorways, thresholds and anything else that may affect the project.
SP Flooring Services covers Rotherham, Sheffield, Barnsley, Doncaster and surrounding areas. If you're nearby and unsure whether your location is covered, simply get in touch.
Send your location, room details, approximate measurements and any useful photos to start discussing your flooring project.